IV-FLUID · BLOW-FILL-SEAL · SHEIKHUPURA, PAKISTAN

Aqua Pure — IV-Fluid Factory
Master-Plan Intelligence Brief

A source-backed analysis of the client's submitted drawings and master plans — extracted, verified, and packaged by BTI AI OS. Prepared for final proposal engineering and CEO decision.

Product
BFS Pouches
Sizes
100 / 250 / 500 mL
Usable Plot
195,050 sq ft
Documents
8 unique · 16 recv
Storage
R2: aqua-pure
01

Project Overview

Aqua Pure is an IV-fluid manufacturing facility using Blow-Fill-Seal (BFS) technology, located on a brownfield site at Butt Chemicals, Lahore–Sheikhupura–Faisalabad Road, Sheikhupura, Punjab. The client submitted a dual master-plan concept (AQI-D3 / AQI-D4) plus six engineering DWG drawings.

CONFIRMED
2

Master plans — AQI-D3 (expanded) & AQI-D4 (compact), both single-page AutoCAD plots.

REVIEWED
6

DWG drawings spanning packing, WFI tank, water system, autoclave, mfg/holding, vendor GA.

DETECTED
3

AutoCAD versions present: 2000, 2007, 2018+ — mixed originals.

FLAGGED
11

CEO inputs outstanding before the final proposal file can be issued.

Process flow (from drawings): Injection Molding & Blowing → Compounding → Filling & Sealing → Autoclave Sterilization → Cartoning. Corridors are explicitly graded Class B / C / D at 2500 mm width.
02

Dual Master-Plan Concept

Per the client's direction (Fahad Javaid, CEO — Business Tacts), the D3 / D4 pair is the intended dual-variant concept — "variant two in the middle of the road" — not a conflict. Both are carried forward as valid basis-of-design options.
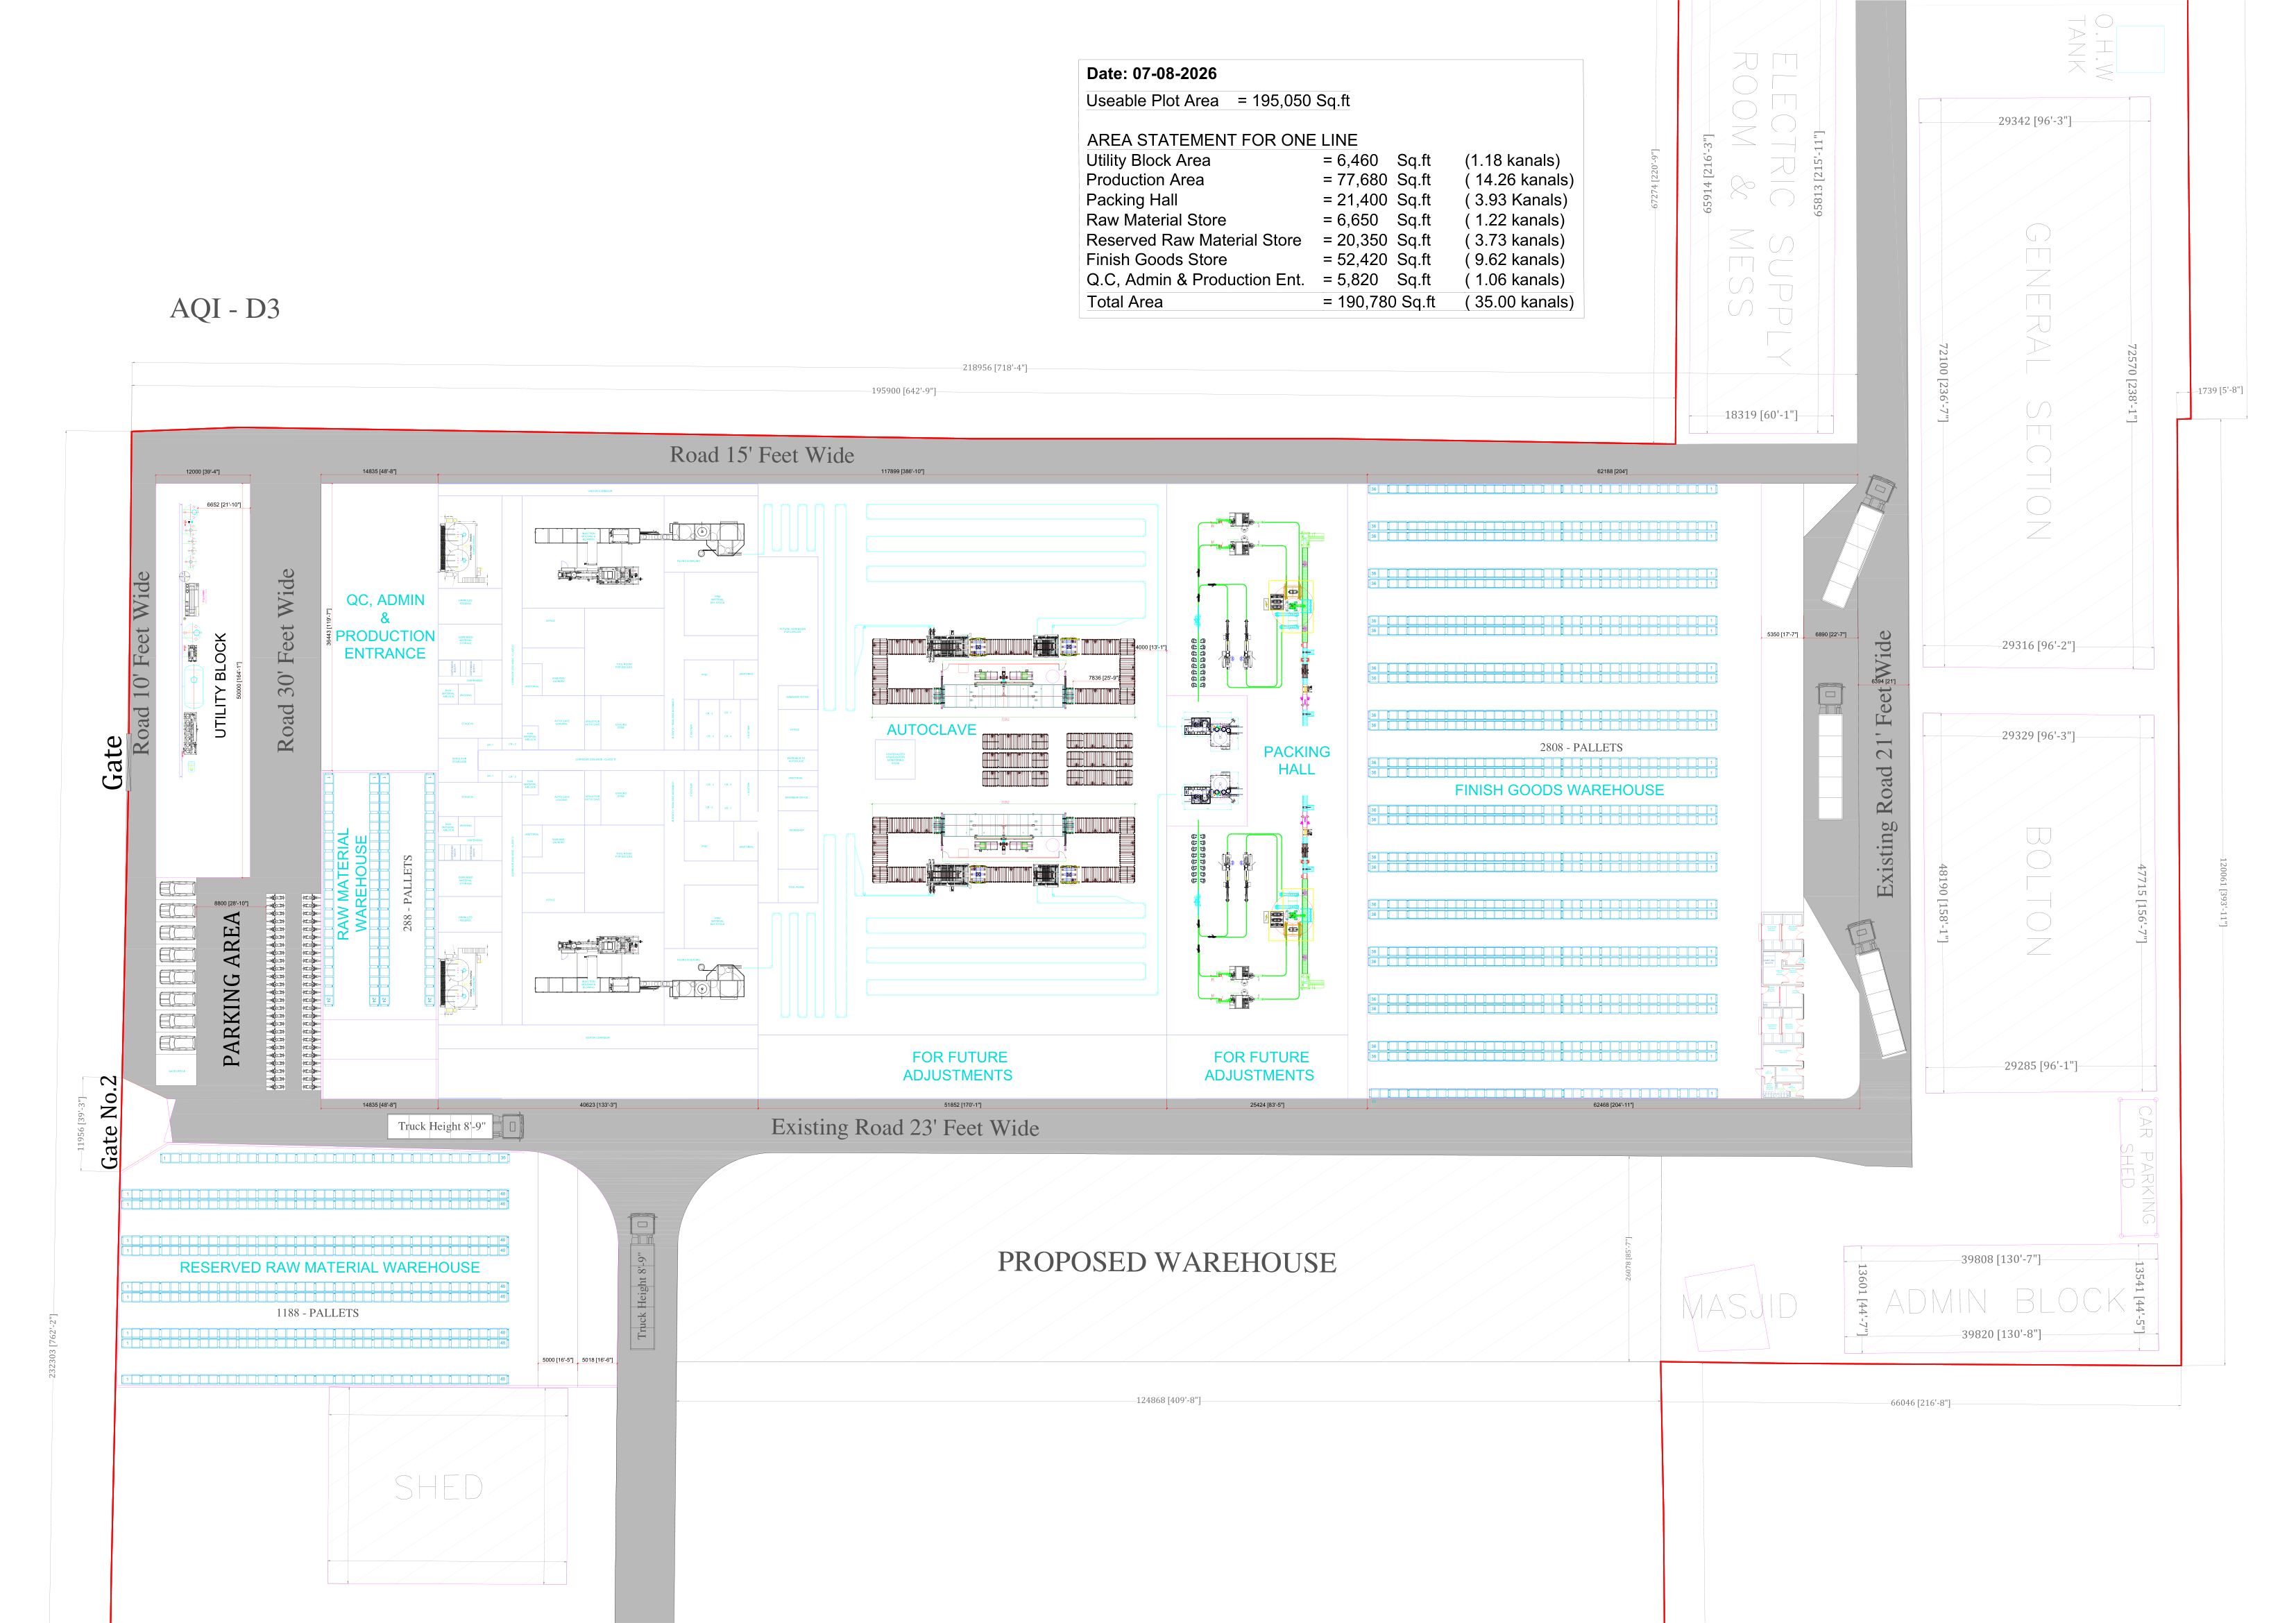
AQI-D3 master plan

AQI-D3 — Expanded Variant

Broader built footprint; production area 77,680 sq ft; finish-goods 52,420 sq ft. Reads as the larger single-line plant.

Built-up area190,780 sq ft
Kanals35.00
Boundary (W×L)718'-4" × 393'-11"
Finish-goods pallets2,808
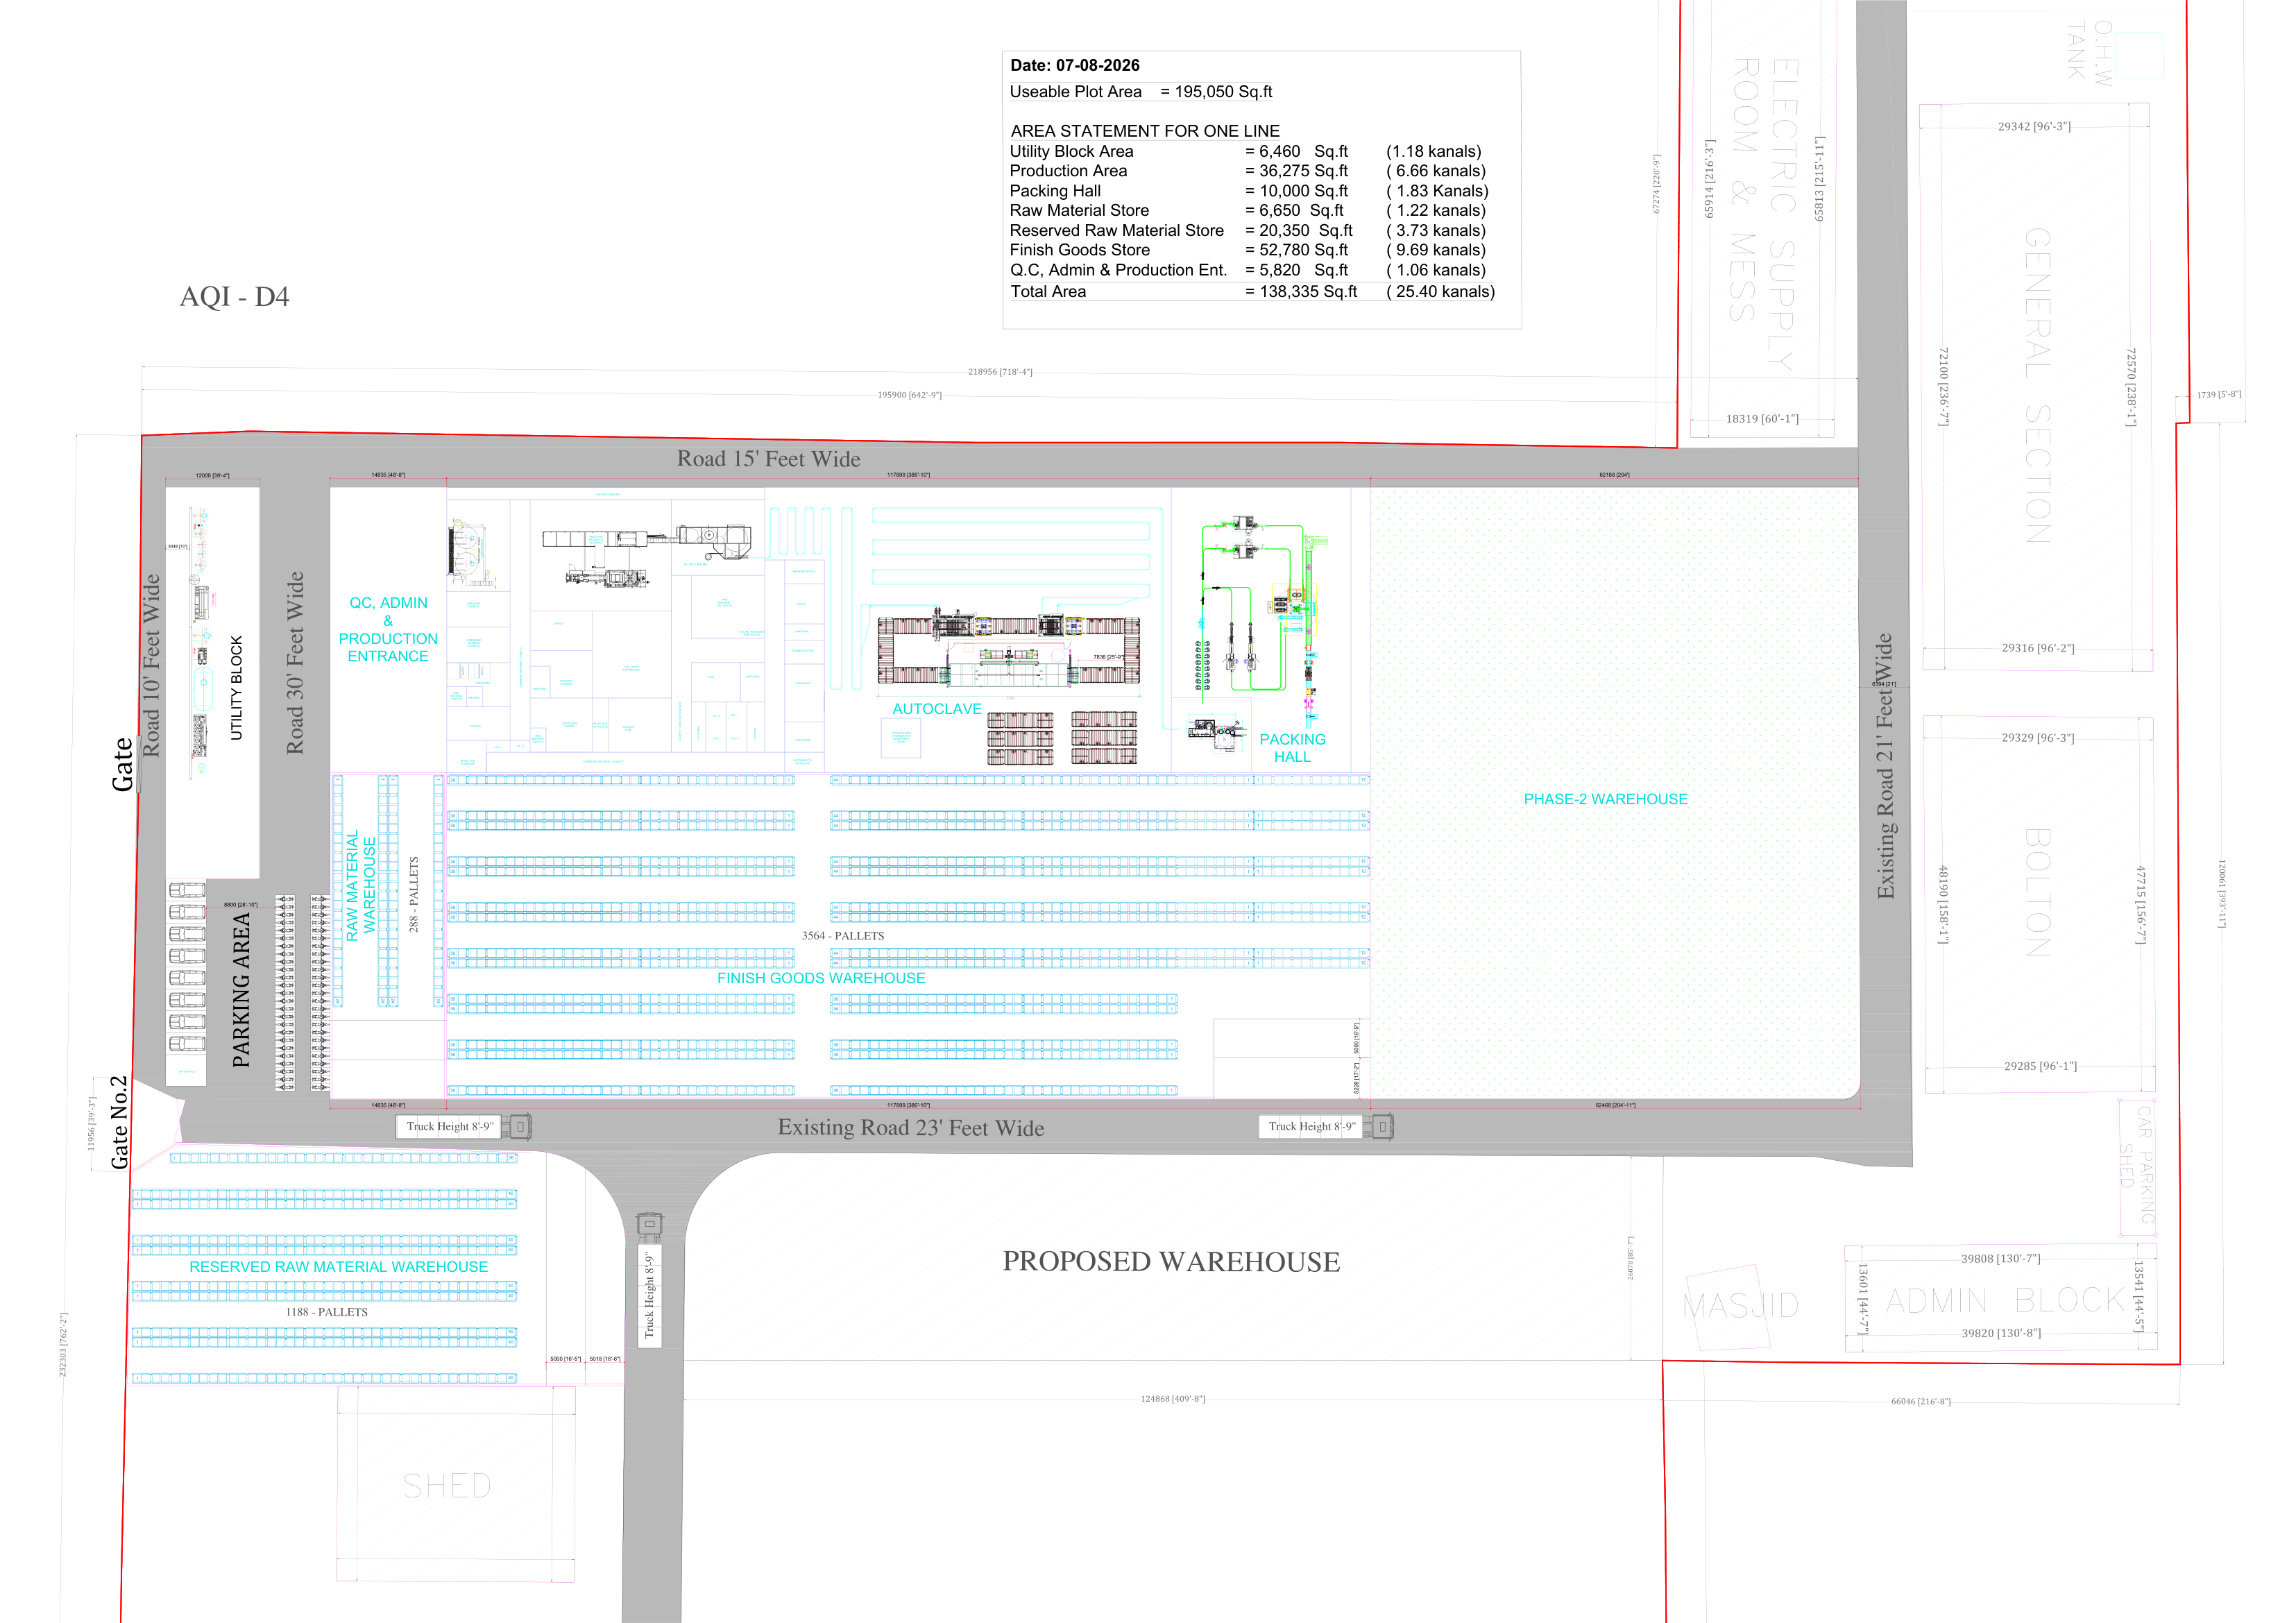
AQI-D4 master plan

AQI-D4 — Compact Variant

Tighter footprint with more open space / future phases; production area 36,275 sq ft; more external road & expansion blocks.

Built-up area138,335 sq ft
Kanals25.40
Boundary (W×L)642'-9" × 762'-2"
Finish-goods pallets3,564
Note: Both plans print the same "Usable Plot Area 195,050 sq ft" while differing in outer boundary (2.8× envelope) and built-up footprint. Treated as two design concepts to be reconciled with the client's surveyed boundary.
03

Extracted Findings

Recovered from the PDF vector text layer + rendered-image vision verification. Every figure is cited to a source drawing.

🧪 Product & Process

IV infusion fluids in flexible stand-up pouches ("可立袋") 100 / 250 / 500 mL via BFS line. Single-line layouts (plans captioned "Area Statement for ONE line").

🏭 Equipment Named

JDZ-320P high-speed cartoner; dual-disc feeder; JH 100/250/500 mL pouch three-jaw fixtures; SYS72 water-shower autoclave; Centralized Sterilization Monitoring Room.

🏗️ Key Zones

Utility Block, Raw Material Store, Reserved RM Store, Finish Goods Store, Packing Hall, Compounding, Dispensing, BFS Filling/Sealing, Autoclave, IPQC, Class B/C/D corridors.

📐 Site Geometry

Usable plot 195,050 sq ft. Bounded by 10' / 15' / 21' / 23' roads. Truck clearance 8'-9" at access points. Adjacent: Bolton, General Section, O.H.W. tank.

🚰 Utilities Hint

WFI / pure-steam / HVAC / compressed-air systems live in the DWG set (Water System, WFI Tank, Autoclave Room) — not yet read; request PDF plots.

📍 Site Context

Brownfield at Butt Chemicals. Punjab industrial belt, M-2 motorway access. Summer ambient 45°C+ → genset + UPS for GMP-critical loads. Coordinates approximate (ASSUMPTION).

04

Drawing Register

16 received files = 8 unique documents, each delivered twice (two import batches, identical by SHA-256). Reviewed by DWG header-version + string-scrape; geometry not opened (no converter until R2/pipeline wired).

#DocumentTypeOpens withStatus
1AQI-D3 Proposed Master PlanPDF · 1 pgAny PDF viewerReviewed
2AQI-D4 Proposed Master PlanPDF · 1 pgAny PDF viewerReviewed
3Packing LineDWG → DXFAutoCAD 2000+Read
4Horizontal WFI Tank (10k/20k W2)DWG → DXFAutoCAD 2007+Read
5Water System LayoutDWG → DXFAutoCAD 2018+Read
6Autoclave Room LayoutDWG → DXFAutoCAD 2018+Read
7Manufacturing / Holding PG15T3DWG → DXFAutoCAD 2018+Read
8M-F26002 (vendor GA)DWG → DXFAutoCAD 2018+Read
All 6 DWGs now read: converted DWG→DXF via ODA File Converter and parsed with ezdxf. Real geometry, layers, dimensions and labels recovered (see Deep Review below). No PDF plots required.
04b

DWG Deep Review

All 6 DWGs converted (ODA File Converter, DWG→DXF) and parsed with ezdxf — real layers, dimensions and labels recovered. Chinese labels decoded (灭菌=sterilization, 配液=preparation, 阀门=valve, 建设单位=owner).

Packing Line

Corridor & Sterilization

"CORRIDOR 2500 WIDE - CLASS 'D'", "FILLING & SEALING", "TERMINAL STERILIZATION", "STERILIZATION MONITORING ROOM". 60 equipment blocks, 27 leaders.

WFI Tank 10T/20T

Horizontal WFI Tank

"Horizontal WFI TANK 10T" — 74 dimension annotations, part-table & technical-requirement layers. Verify 10,000 / 20,000 L capacity split.

Water System

Title Block + Piping

Full architectural title block: PROJECT / CLIENT / REV / scale / owner. Dated 2026-03-13. 240 layers incl. ROOM-NAME, PIPE, COLUMN. Clean utility-plant layout.

Autoclave Room

Sterilization Monitoring

"Production building", "灭菌柜监控室" (autoclave-cabinet monitoring room), printer / sterilization-report / monitor-PC. Steel / column / beam structural layers.

Mfg / Holding PG15T3

Preparation System

"配液系统项目" (preparation/dosing system). Title block: owner / design / review / approve. Valve (阀门) layers, 12,849 lines of detailed plant geometry.

M-F26002

Vendor GA

Vendor general-arrangement drawing (2026-07-13). Parsed OK — equipment footprint/layout for procurement match.

Engineering implication: drawings confirm a complete utility + sterilization + preparation plant (WFI, autoclave, dosing) around the BFS line. HVAC/utilities BOQ can now be scoped from the Water System + WFI + Autoclave DWGs once capacity (CEO input B1) is fixed.
05

Plot Area & Dimensions

Derived from the master-plan boundary dimensions and Area Statement tables. Conversions: 1 ft = 304.8 mm · 1 acre = 43,560 sq ft · 1 kanal = 5,445 sq ft.

USABLE PLOT AREA (both plans)
195,050
sq ft · 4.48 ac · 35.83 kanals · 18,140 m²
D3 BUILT-UP FOOTPRINT
190,780
sq ft · 35.00 kanals · ≈98% of plot
D4 BUILT-UP FOOTPRINT
138,335
sq ft · 25.40 kanals · ≈71% of plot
PlanWidth (top edge)Length (side edge)Envelope area
AQI-D3718'-4" (218.96 m)393'-11" (120.06 m)282,970 sq ft (26,306 m²)
AQI-D4642'-9" (195.90 m)762'-2" (232.30 m)489,790 sq ft (45,512 m²)
Reconcile: the identical 195,050 sq ft "usable plot" label sits atop two very different outer boundaries. Client to confirm the controlling basis plan and the surveyed plot boundary + coordinates before design freeze.
06

CEO Decision Inputs

BTI AI OS SLA is <60 min from connected inputs to final PDF. These 11 items are the gates required to issue the final proposal file. Provided by Fahad Javaid, CEO — Business Tacts.

A · CLIENT & COMMERCIAL
  • Client legal entity / sponsor name
  • Budget envelope (USD)
  • Target letter-of-award timeline
  • Single-line vs multi-line phase
B · TECHNICAL / PROCESS
  • Annual capacity (bags/yr by size)
  • BFS line count + vendor (Rommelag/Truking/Tofflon)
  • Regulatory market (Annex 1 / FDA / WHO / DRAP)
  • Cleanroom ISO class (A–D mapping)
  • Confirm pouch vs rigid container
C · SITE & UTILITIES
  • Surveyed coordinates / KML / plot number
  • Utilities tie-in to Butt Chemicals or standalone
D · DRAWINGS
  • 1:1 vector PDF plots of the 6 DWGs
  • (unblocks layout / HVAC / equipment review)
On receipt: connect Master Rate Card + approved vendor catalogues → replace all ASSUMPTION figures → run Qualify → Retrieve → Engineer → Commercialise → 5-gate approval → deliver final proposal PDF to R2 and this group within the 1-hour clock.